Why Floor Plans Matter for Saskatoon Real Estate Listings
![[HERO] Professional floor plans for Saskatoon real estate listings](https://cdn.marblism.com/ULWboX9Dp12.webp)
A floor plan gives buyers something photography cannot: a clear view of how the rooms connect. Photos communicate condition, light and style; a floor plan explains flow, proportions and the relationship between spaces.
For Saskatoon Realtors, builders and sellers, that makes a floor plan a useful part of a complete listing-media package—especially when a home has multiple levels, an unusual layout, a finished basement or important spaces that are difficult to understand from photos alone.
What buyers can learn from a floor plan
A well-prepared floor plan can help a buyer answer practical questions before booking a showing:
- Is the primary bedroom on the main floor or upstairs?
- How do the kitchen, dining and living areas connect?
- Where are the stairs, bathrooms and entrances?
- Is there a separate office or flexible room?
- How is the basement arranged?
- Could existing furniture work in the space?
A floor plan does not replace an in-person showing, but it can make the listing easier to understand and help buyers arrive with better-informed questions.
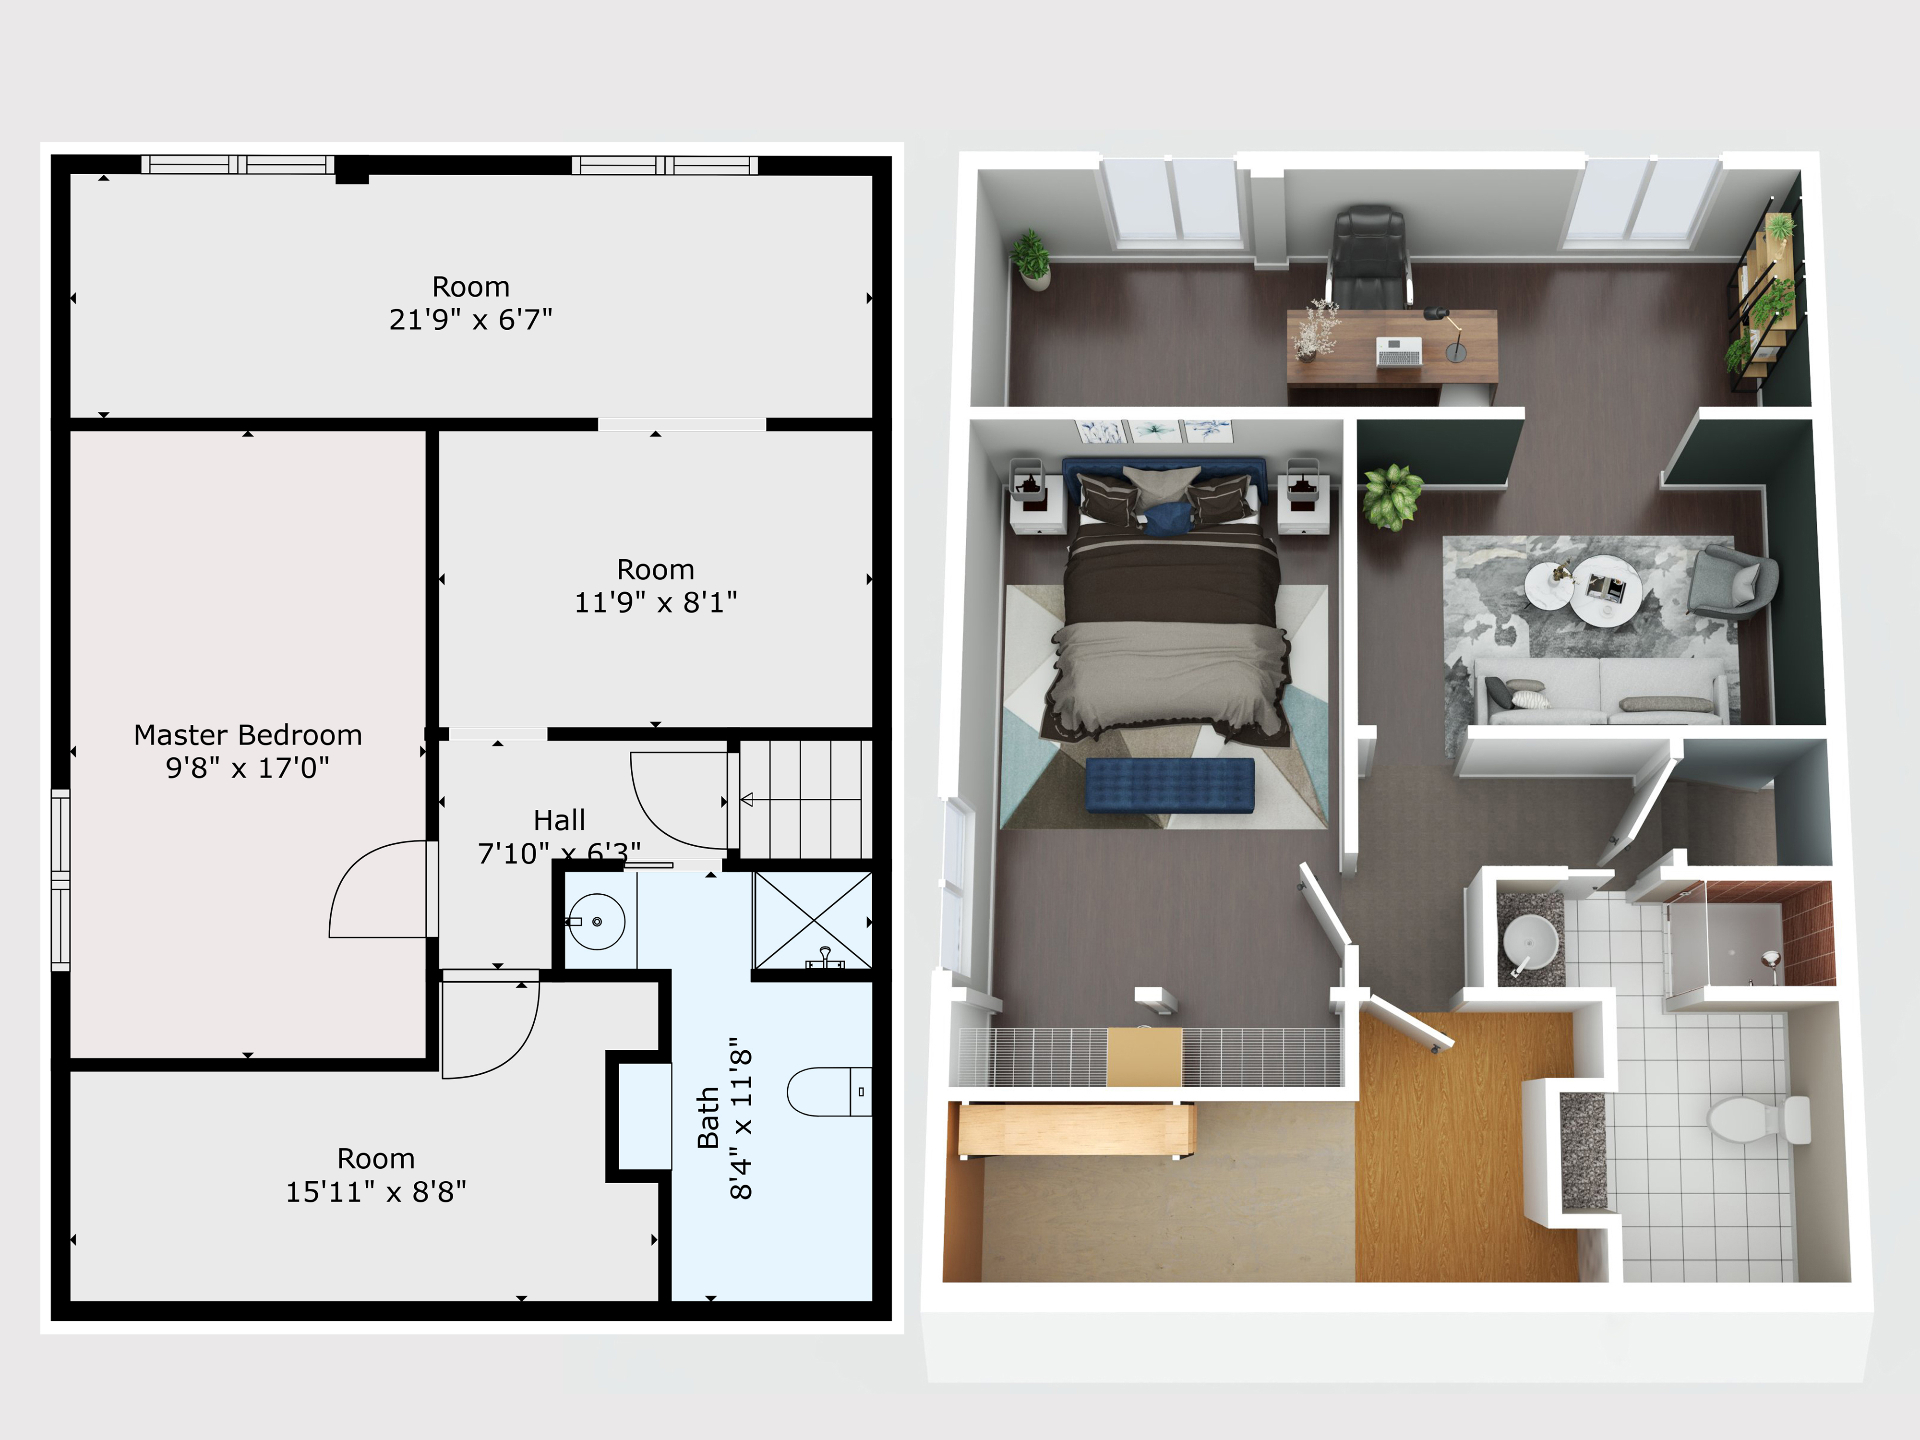
Photos, floor plans and 3D tours do different jobs
The strongest listing presentation often uses several formats because each one answers a different question.
| Media | What it communicates best |
|---|---|
| Professional photography | Light, condition, finishes and visual appeal |
| 2D floor plan | Room relationships, labels and a clear overhead layout |
| 3D floor plan | An approachable visual interpretation of the layout |
| 3D virtual tour | An interactive sense of movement through the property |
| Video | Atmosphere, pace and an edited overview of the home |
The right combination depends on the property, the likely buyer and the marketing plan. A straightforward condominium may need a different approach than a multi-level home, acreage or new construction project.
2D or 3D floor plan?
A 2D floor plan is clean and easy to scan. It is well suited to buyers who want to compare rooms, understand circulation and refer back to the layout while reviewing photos.
A 3D floor plan adds visual context through colour, furniture and perspective. It can be helpful when a layout is unfamiliar or when a buyer benefits from a more intuitive presentation.
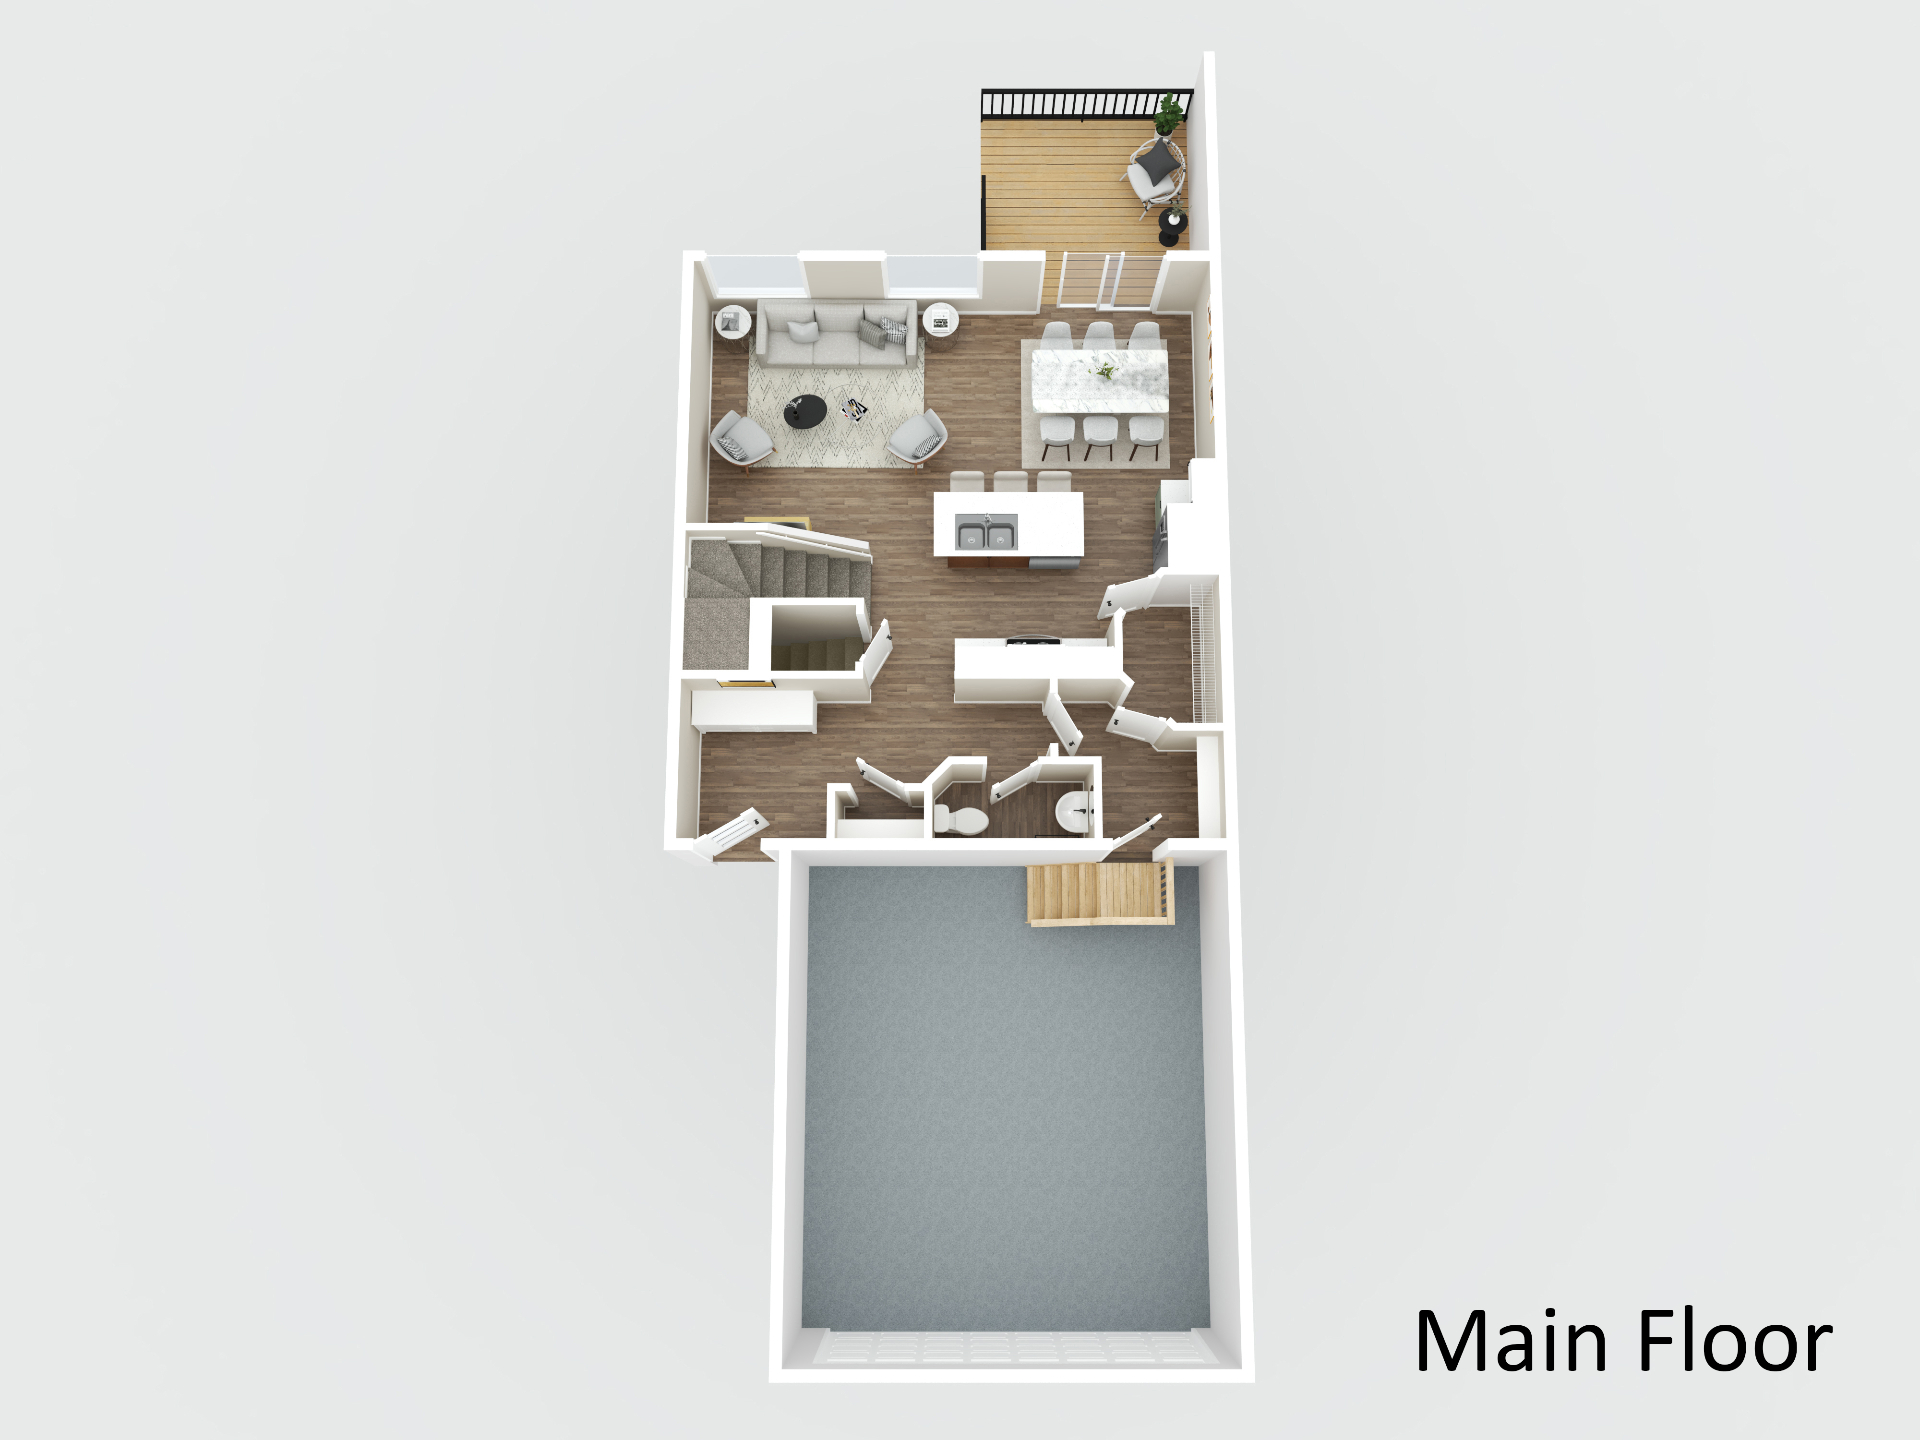
The formats are complementary. When both are appropriate, the 2D plan provides clarity while the 3D version helps people visualize how the spaces may function.
When a floor plan is especially useful
Floor plans can add meaningful context for:
- split-level and multi-storey homes;
- finished basements and secondary living areas;
- character homes with additions or modified layouts;
- acreages with several functional zones;
- condominiums where room relationships matter;
- new construction and homes marketed before every space is furnished;
- relocation buyers who may be narrowing their options remotely.
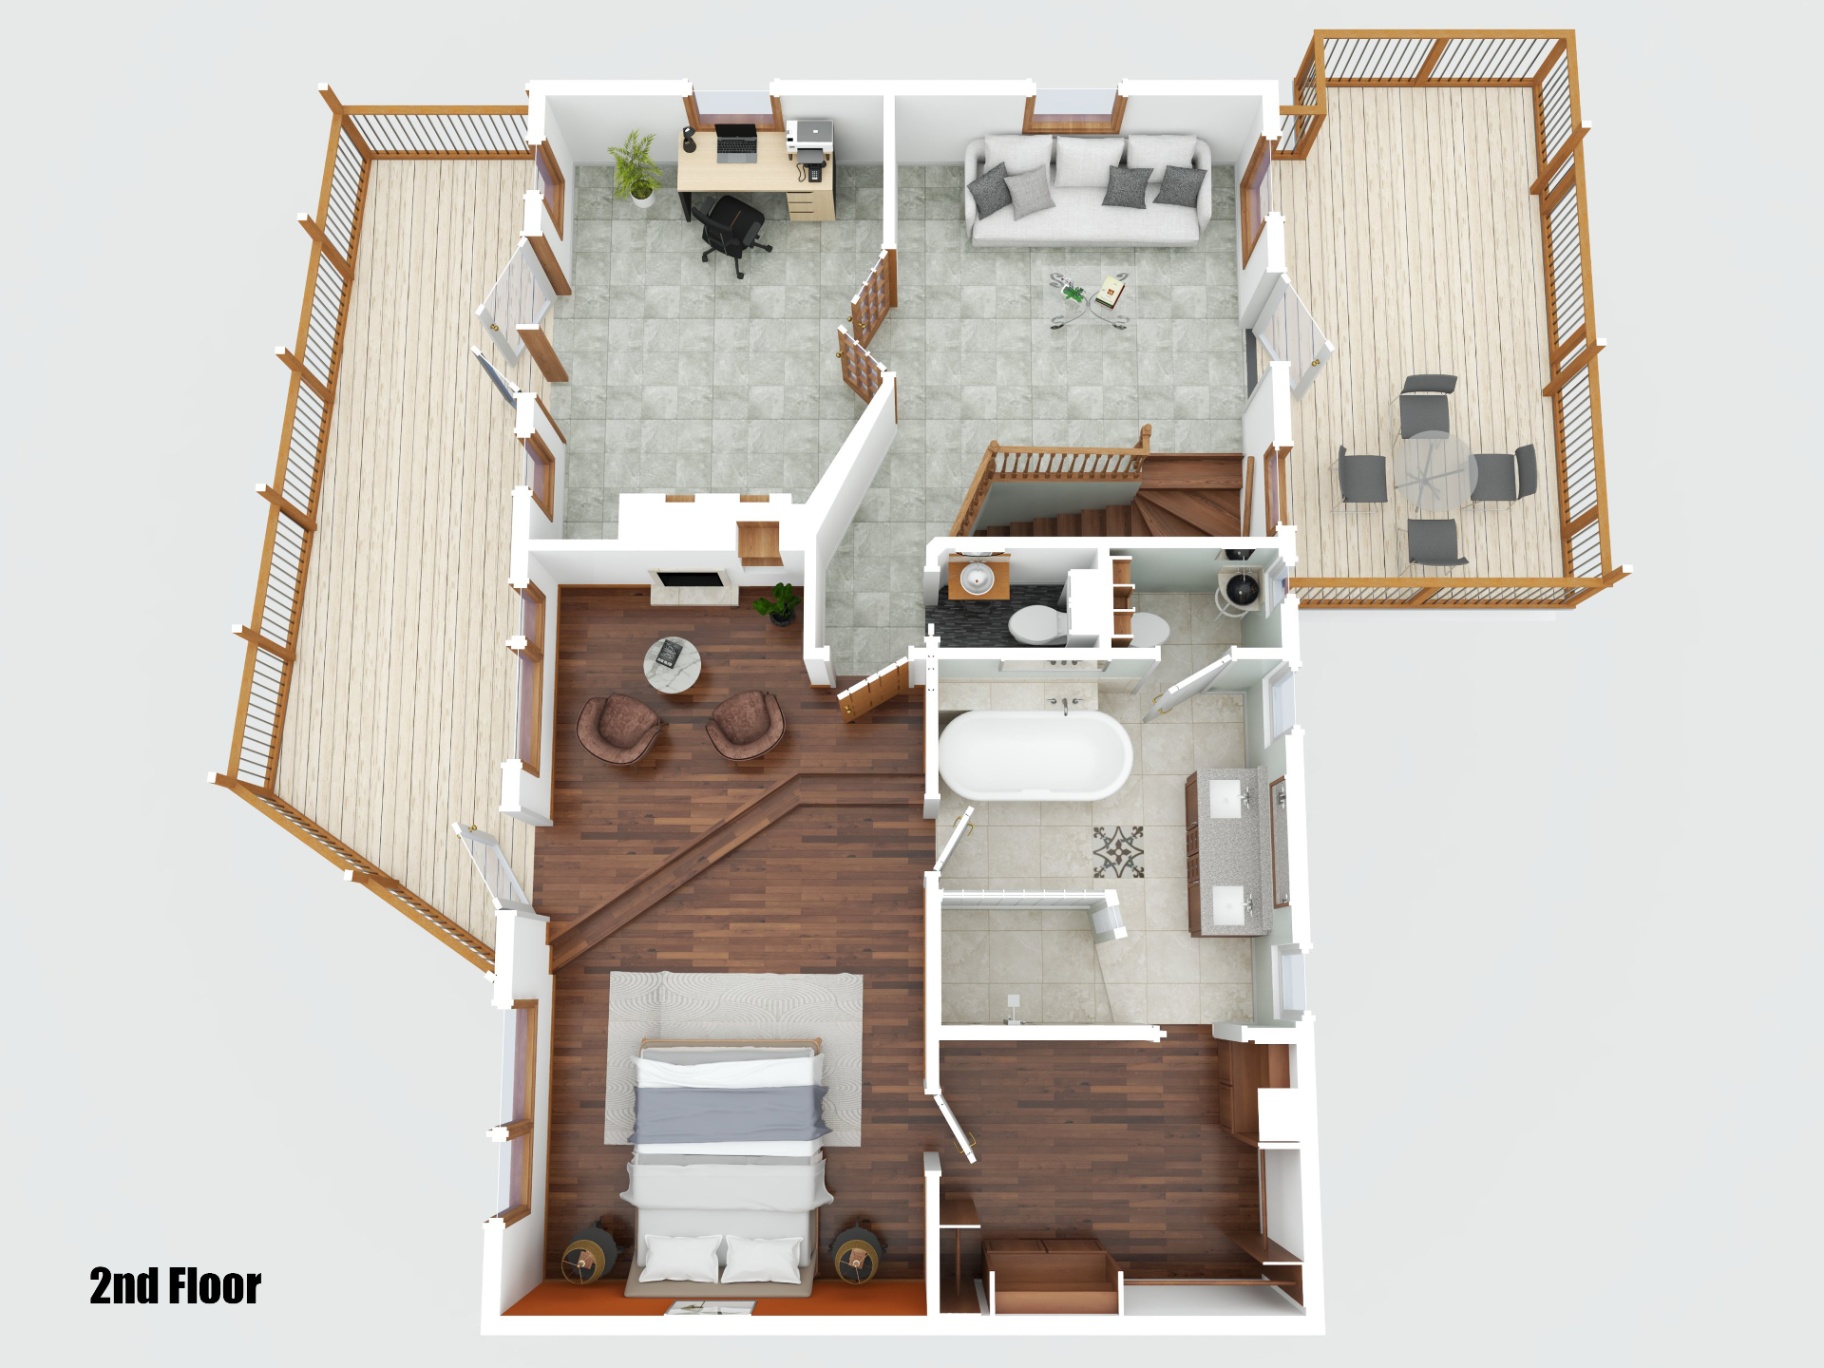
Accuracy and responsible use
A marketing floor plan should represent the property as it appears at the time it is captured. Room labels, doors, stairs and major fixed features should be reviewed for consistency before publication.
It is also important to set the right expectation: a marketing floor plan is not a legal survey, architectural drawing or appraisal. Buyers and their advisers should independently verify dimensions or areas that are material to a purchase decision. Realtors should also follow their brokerage and MLS requirements for measurements, area reporting and disclosures.
If a floor plan has been virtually furnished or visually enhanced, the presentation should remain plausible and should not conceal or misrepresent a material feature of the property.
How to use a floor plan in the listing journey
A floor plan works best when it is easy to find and connected to the rest of the media:
- Place it with the listing photography rather than hiding it at the end.
- Include it on the property website or delivery page.
- Use it when answering layout questions from prospective buyers.
- Pair it with a 3D tour when remote exploration matters.
- Keep naming and room labels consistent across the listing materials.
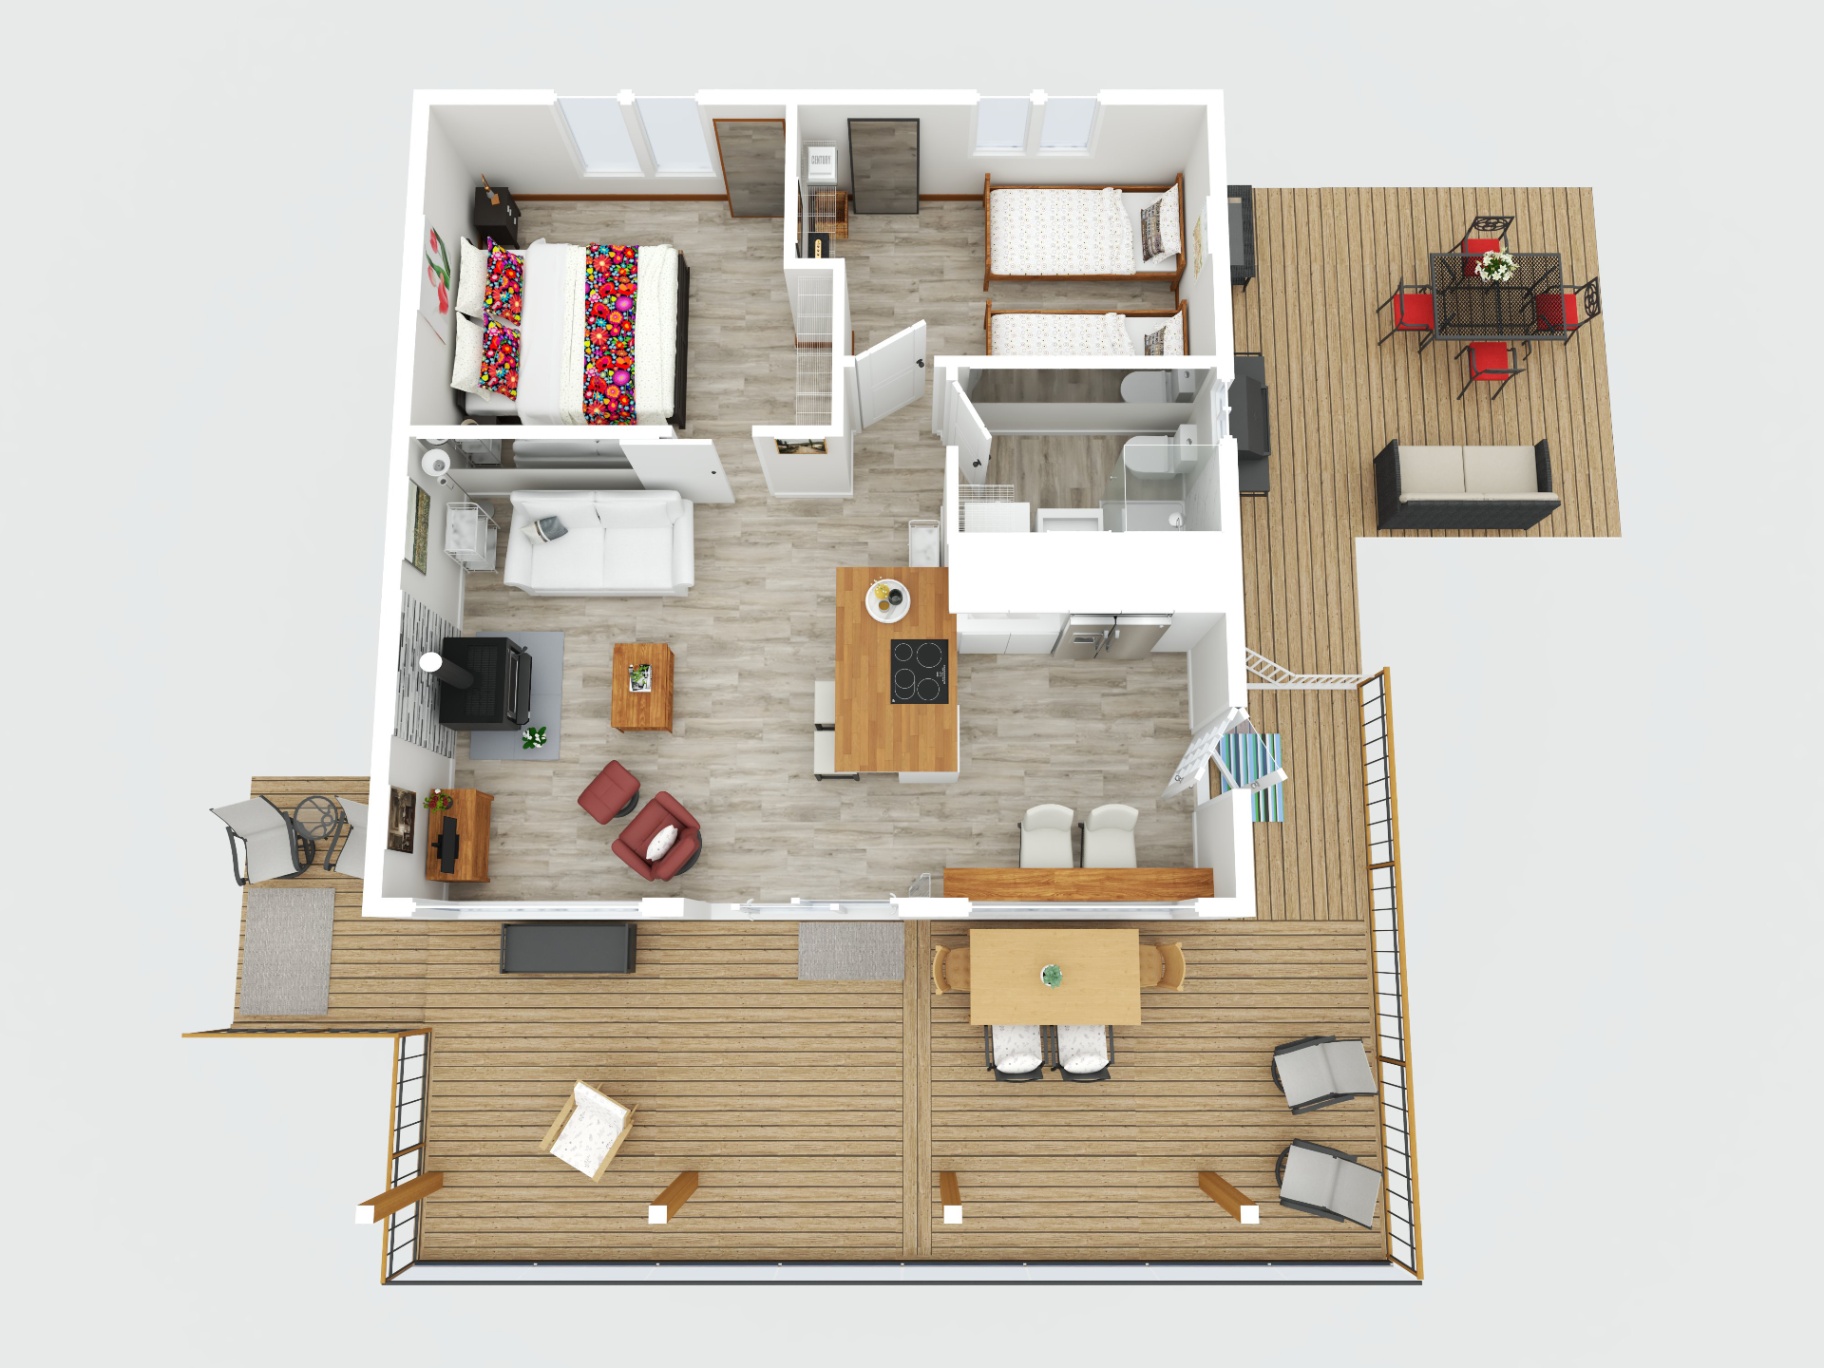
Choosing the right floor-plan service
Before booking, consider the intended use of the plan, the property type and whether you also need measurements or a report for area documentation. My real estate floor-plan service explains the available presentation options. For work focused on measurements and area reporting, see property measurements and GLA reports.
If buyers would benefit from exploring the property interactively, compare floor plans with iGUIDE virtual tours. You can also review the current real estate photography packages and pricing before booking.
Frequently asked questions
Does every Saskatoon listing need a floor plan?
Not necessarily. The decision should reflect the property and its marketing needs. Floor plans are particularly helpful when the layout is difficult to understand from photographs or when buyers are evaluating the home remotely.
Is a floor plan the same as a legal survey or appraisal?
No. A marketing floor plan helps communicate layout. It should not be treated as a legal survey, architectural drawing or appraisal, and important measurements should be independently verified.
Should I choose a 2D plan, a 3D plan or both?
A 2D plan is ideal for quick reference and layout clarity. A 3D plan adds visual context. For some properties, providing both creates the clearest presentation.
Can a floor plan be combined with photography and a 3D tour?
Yes. Combining formats can create a more complete experience because photography, floor plans, video and virtual tours each communicate different aspects of the property.
When will the media be delivered?
Real estate media is delivered by noon the next day. For larger homes, video editing or 3D floor-plan processing may occasionally require additional time. If that happens, I’ll let you know promptly and confirm the revised delivery time.
Make the listing easier to understand
The goal is not to add media for its own sake. It is to give prospective buyers a clear, accurate view of the property so they can decide whether it fits their needs.
Book your Saskatoon real estate media session or contact me to discuss the right combination of photography, floor plans, video and virtual-tour services for your listing.